Selected Work · 002 · Residential · Mixed-use
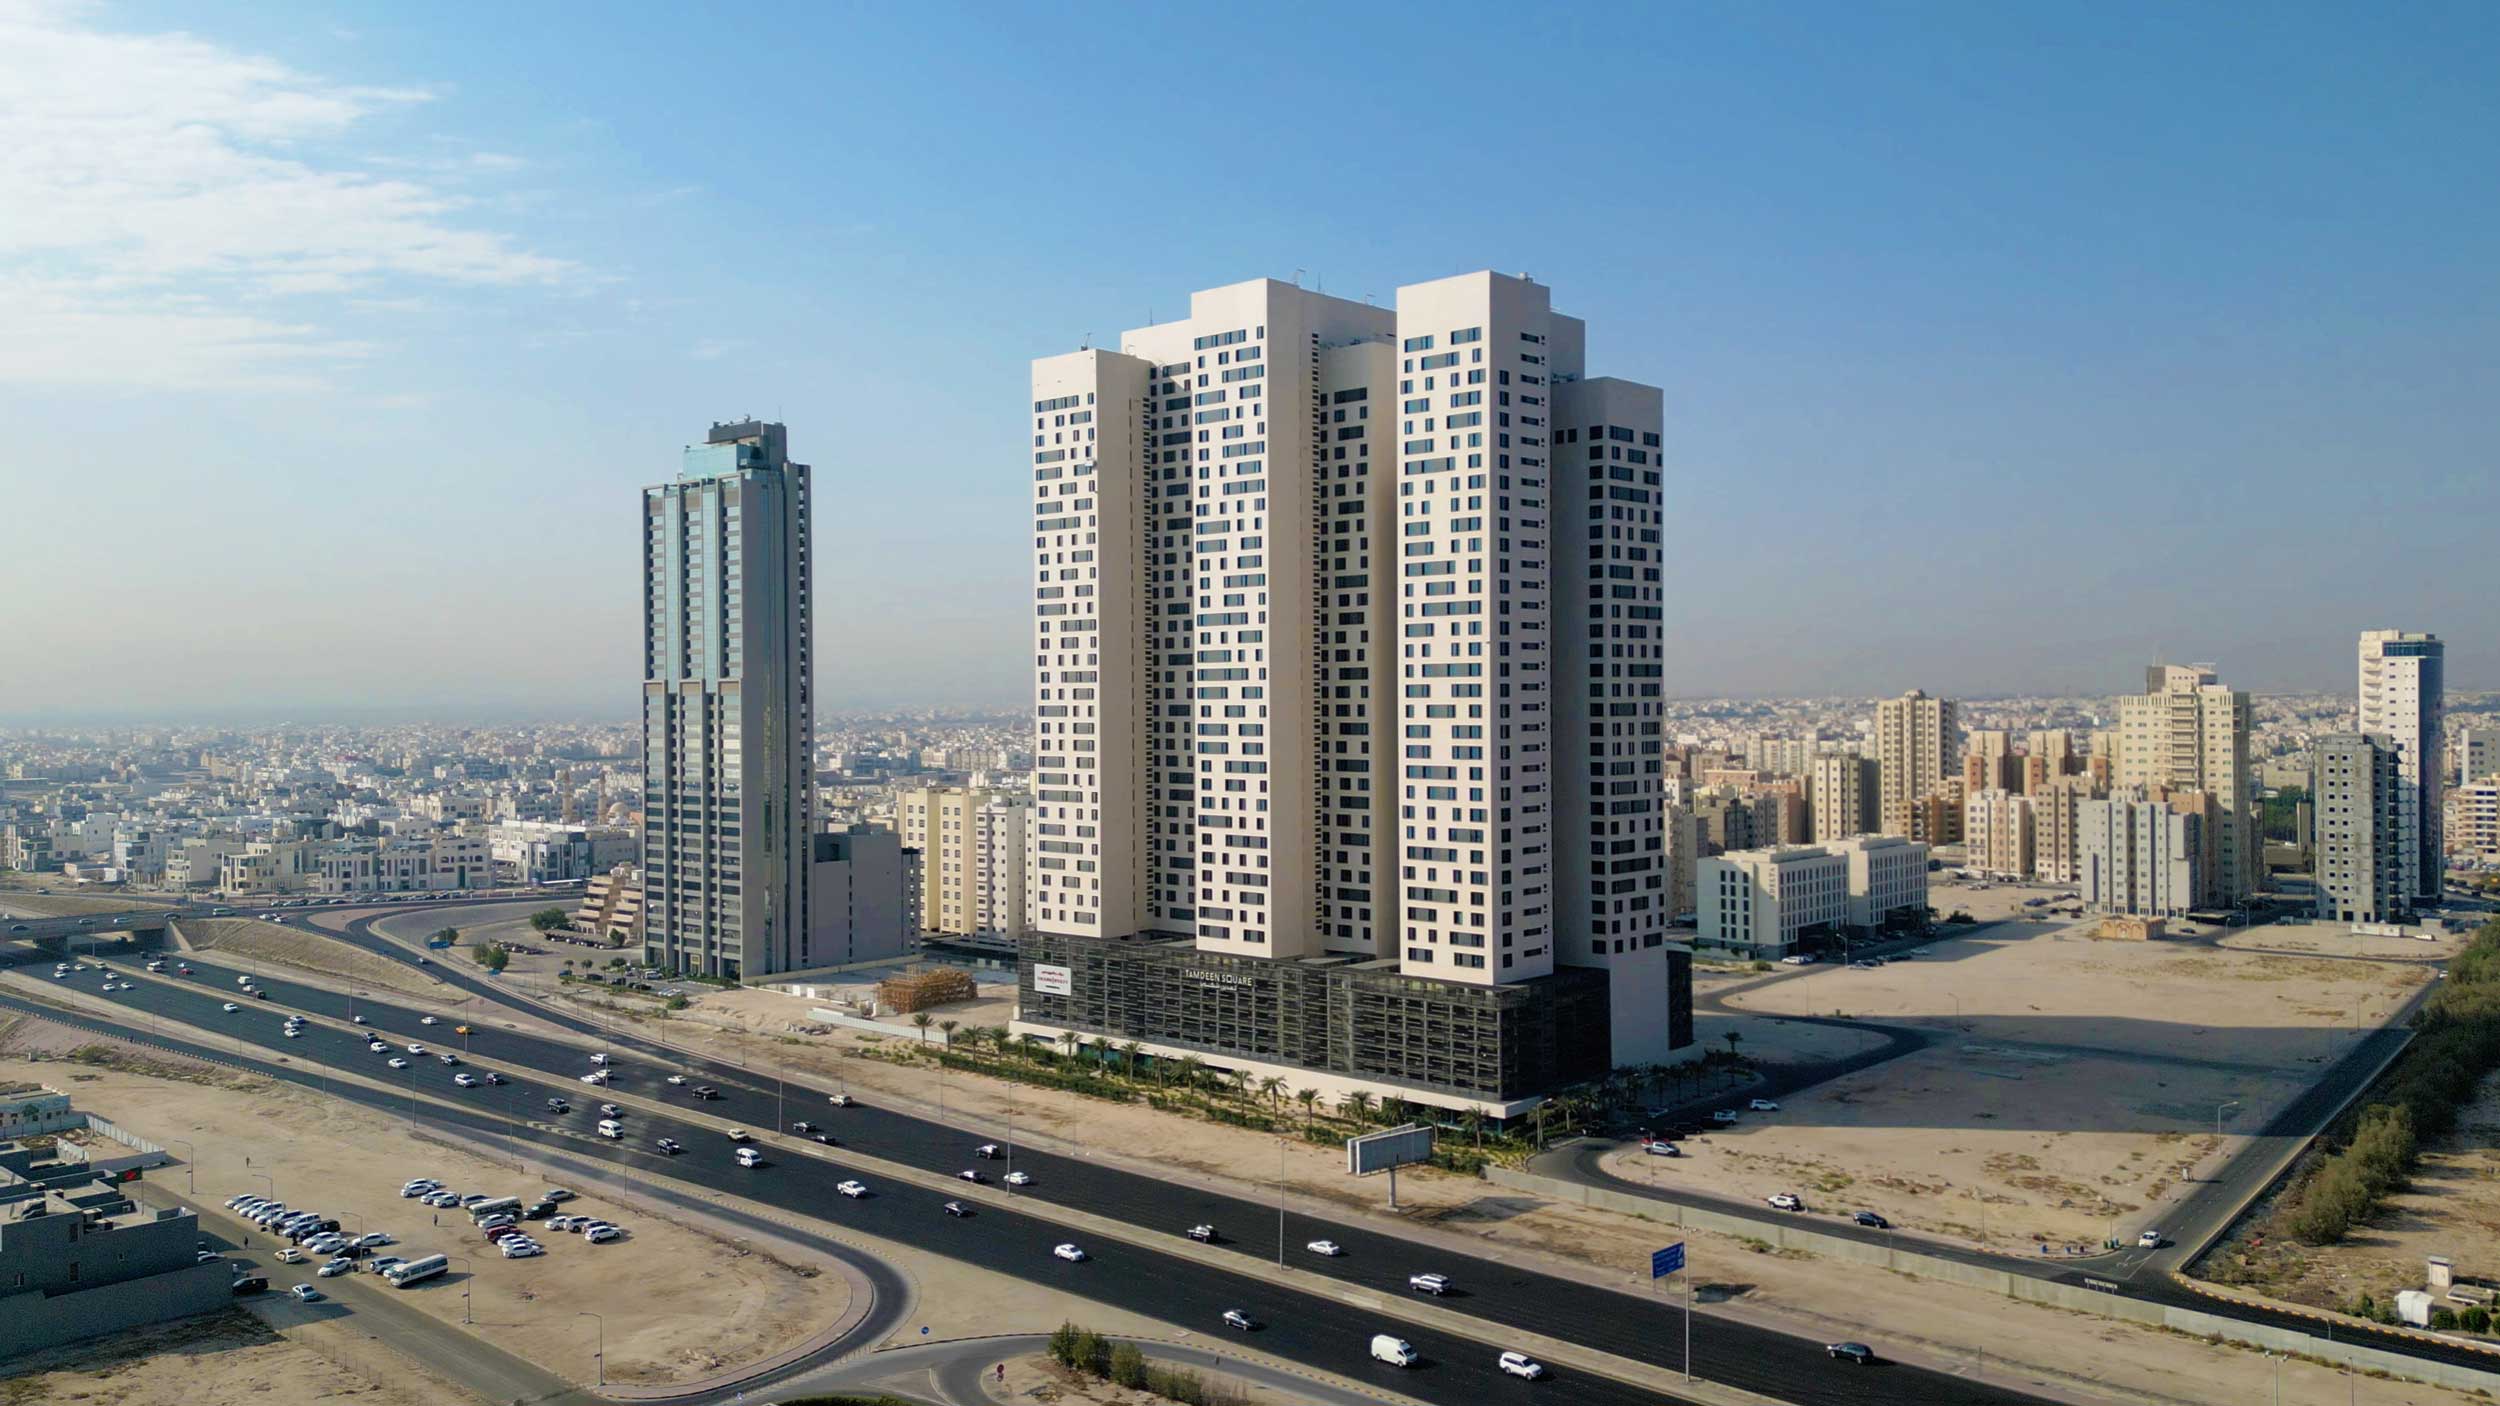
Tamdeen Square Grand Hyatt Residences
- Client
- Tamdeen Real Estate
- Location
- Salmiya, Kuwait
- Year
- 2022
- Type
- Residential · Mixed-use
- Scope
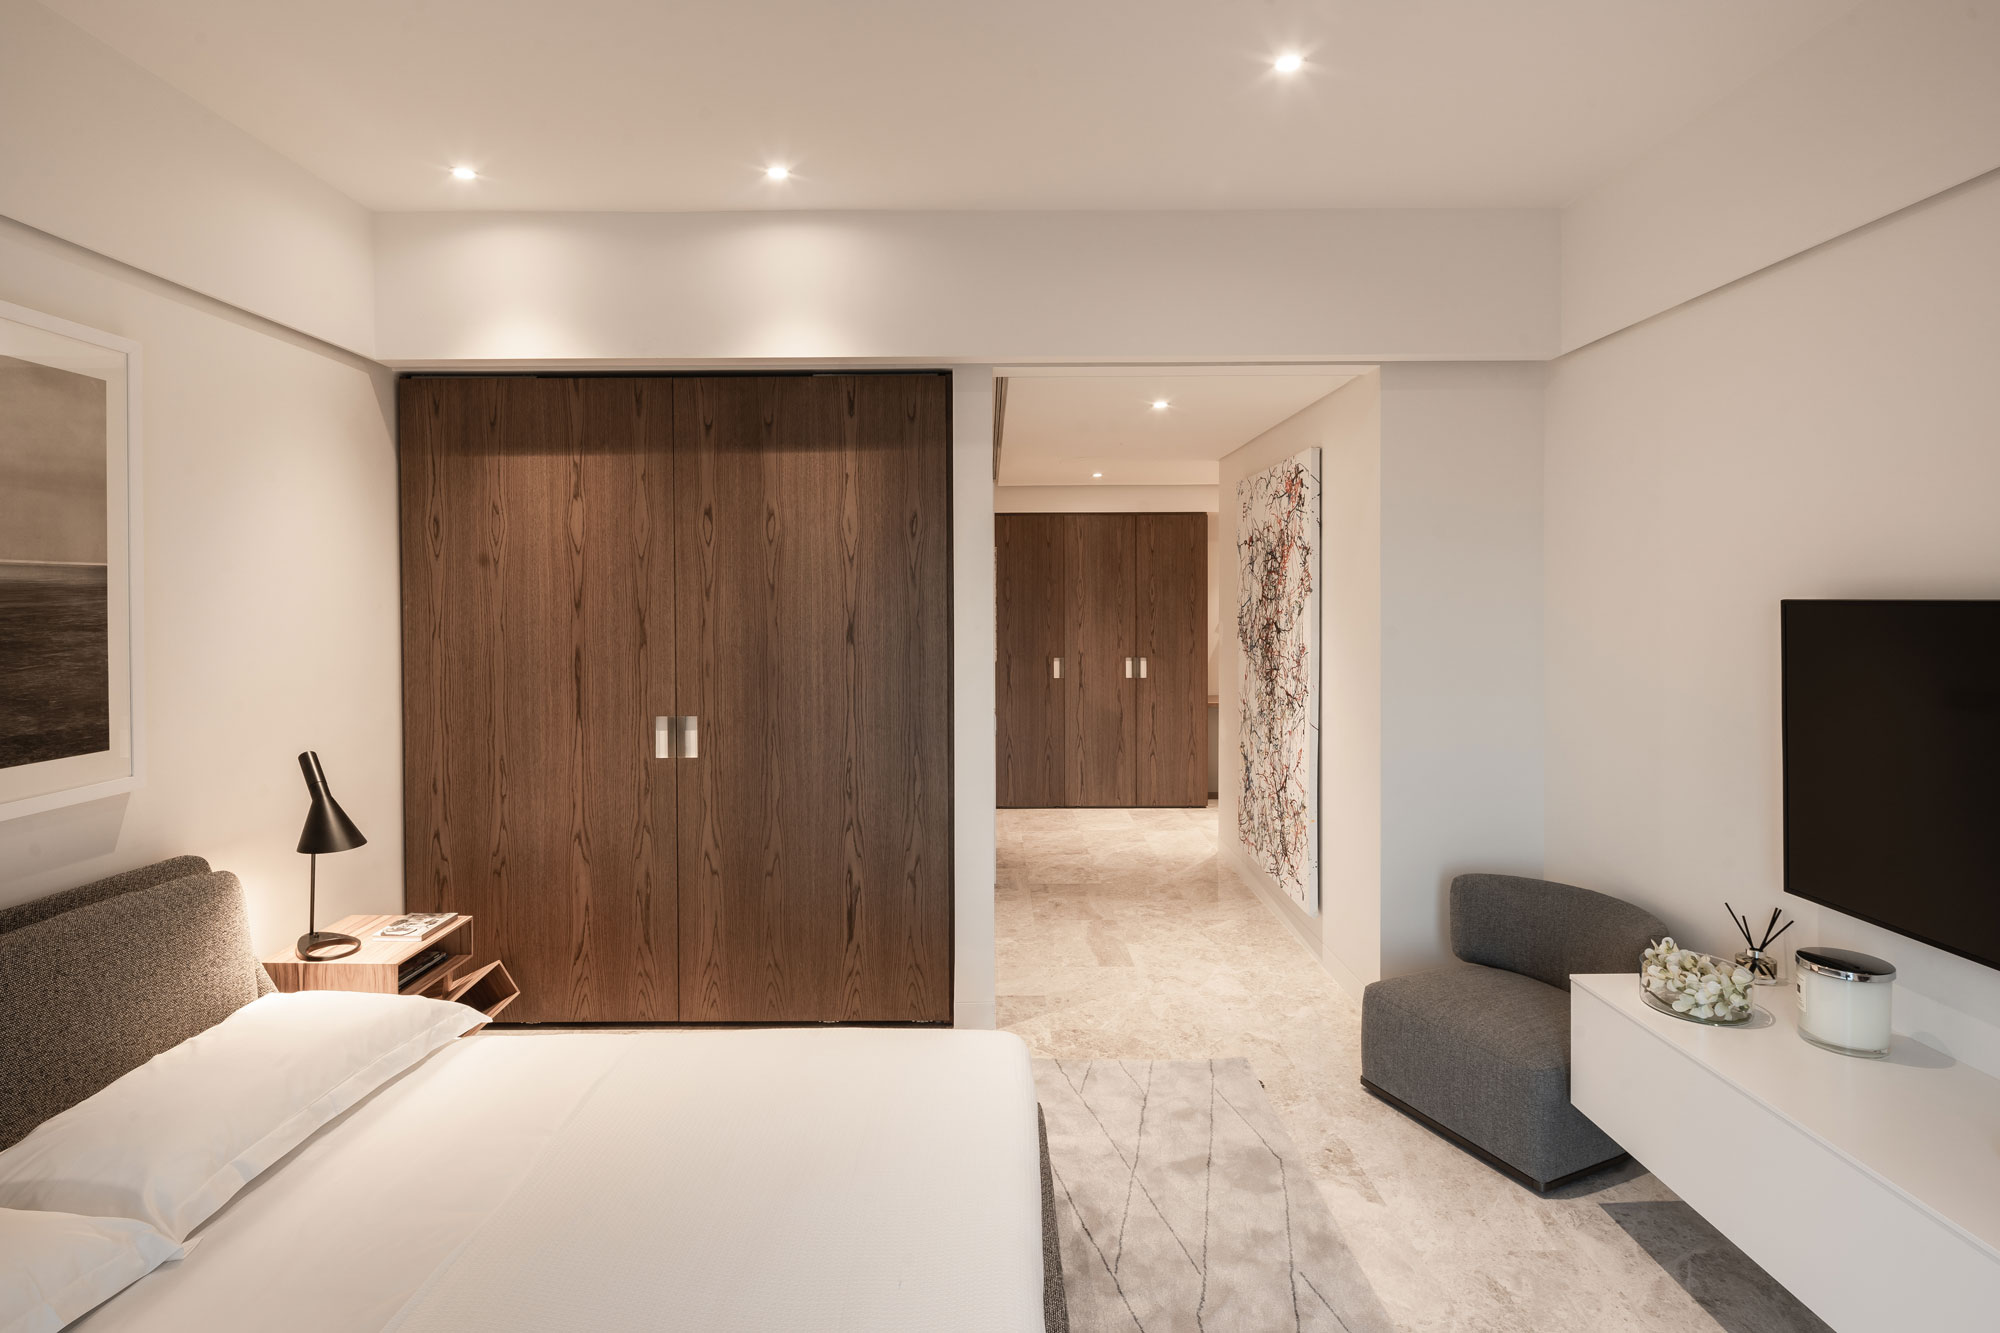
- Interior fit-out · Joinery
- Area
- 18,400 m² (multi-tower)
The brief
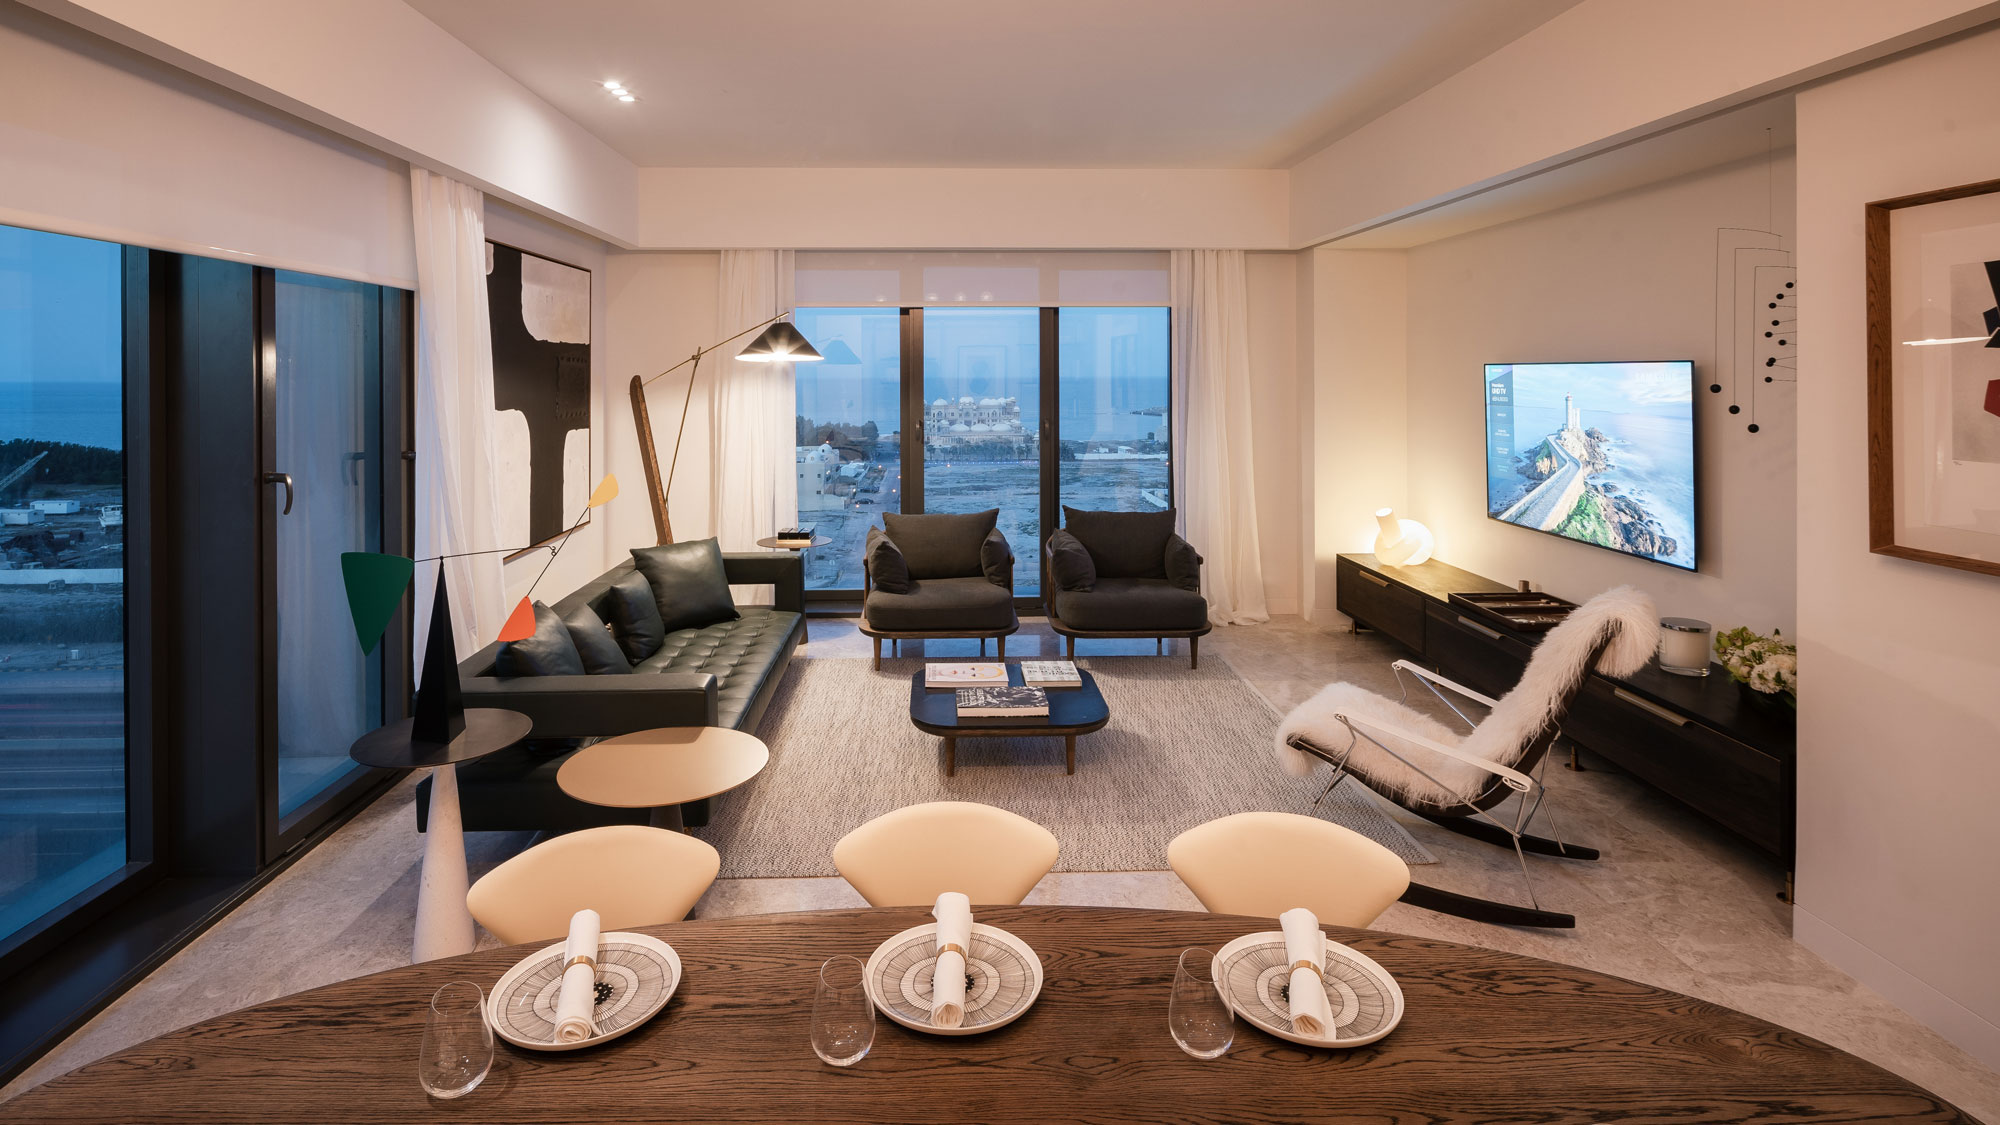
Three residential towers above a retail base in Salmiya. Hospitality-tier finish across the lobbies, amenity floors, and model units.
A residential lobby is the first minute of living here. It has to feel quiet, unshowy, and older than it is. We used local stone against silent joinery and set the lighting to warm the walls, not the air.
Stone under hand, joinery against wall
The lobby desk is a single book-matched travertine slab — 4.2 m, one cut, three piece-numbers. Behind it, a wall of oak strip softens to absorb footfall.
- Lobbies — 3 · one per tower
- Stone — Travertine Romano · matched veins
- Joinery — Oak strip · hand-oiled
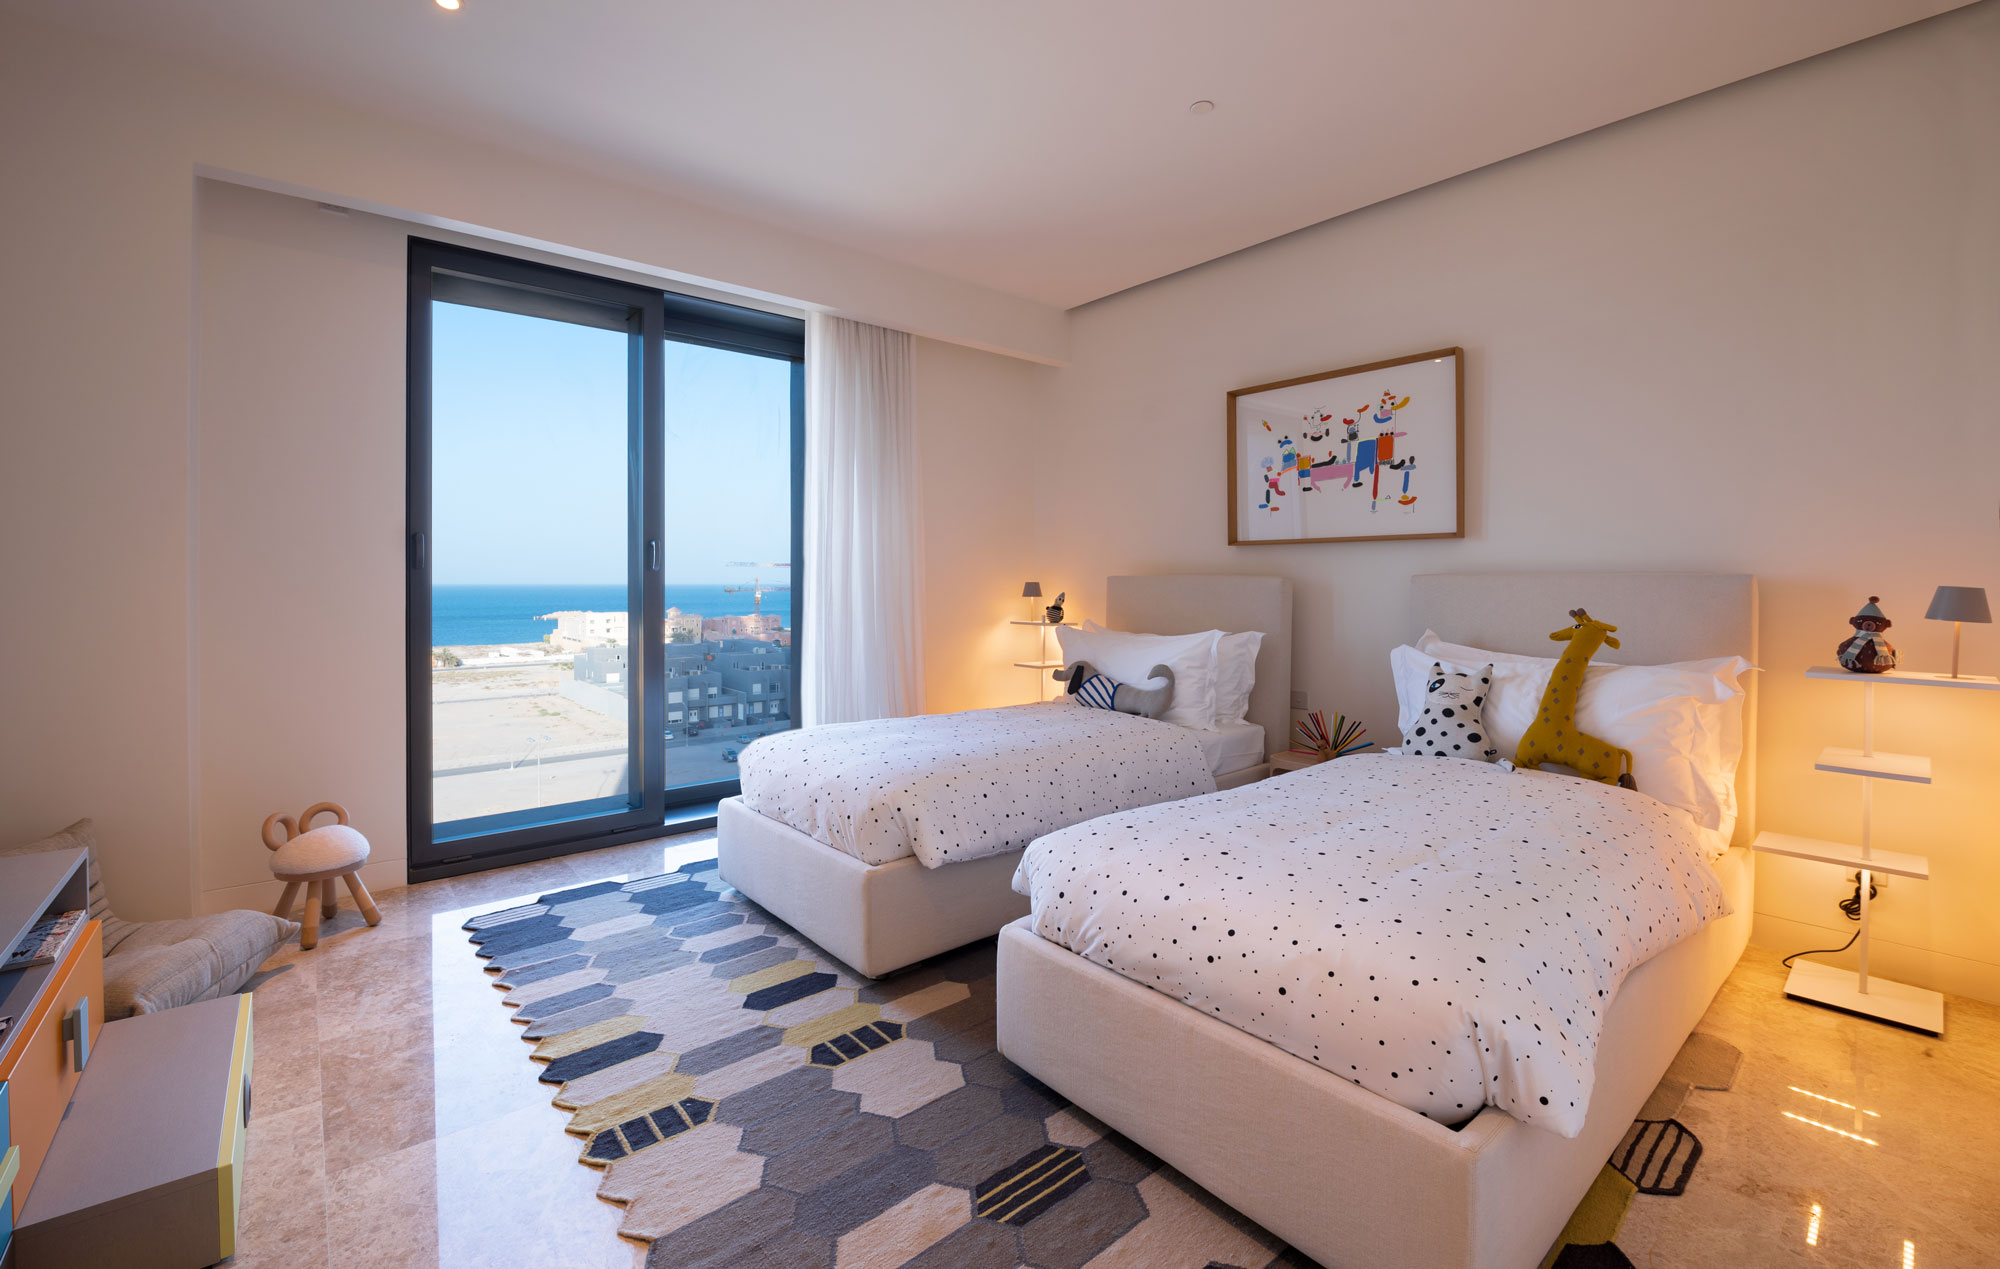
- Model units — 2 furnished · 1 unfurnished
- 3 Towers · lobbies
- 18,400 m² Net finish area
- 14 mo Rolling schedule
- 2 Furnished models
"We have used three finishing contractors across our tower portfolio. Only one of them hands over the second tower to the same standard as the first. That is Rainbow." — Head of Development (Tamdeen Real Estate · 2022)
Next project: Lexus Kuwait Showroom